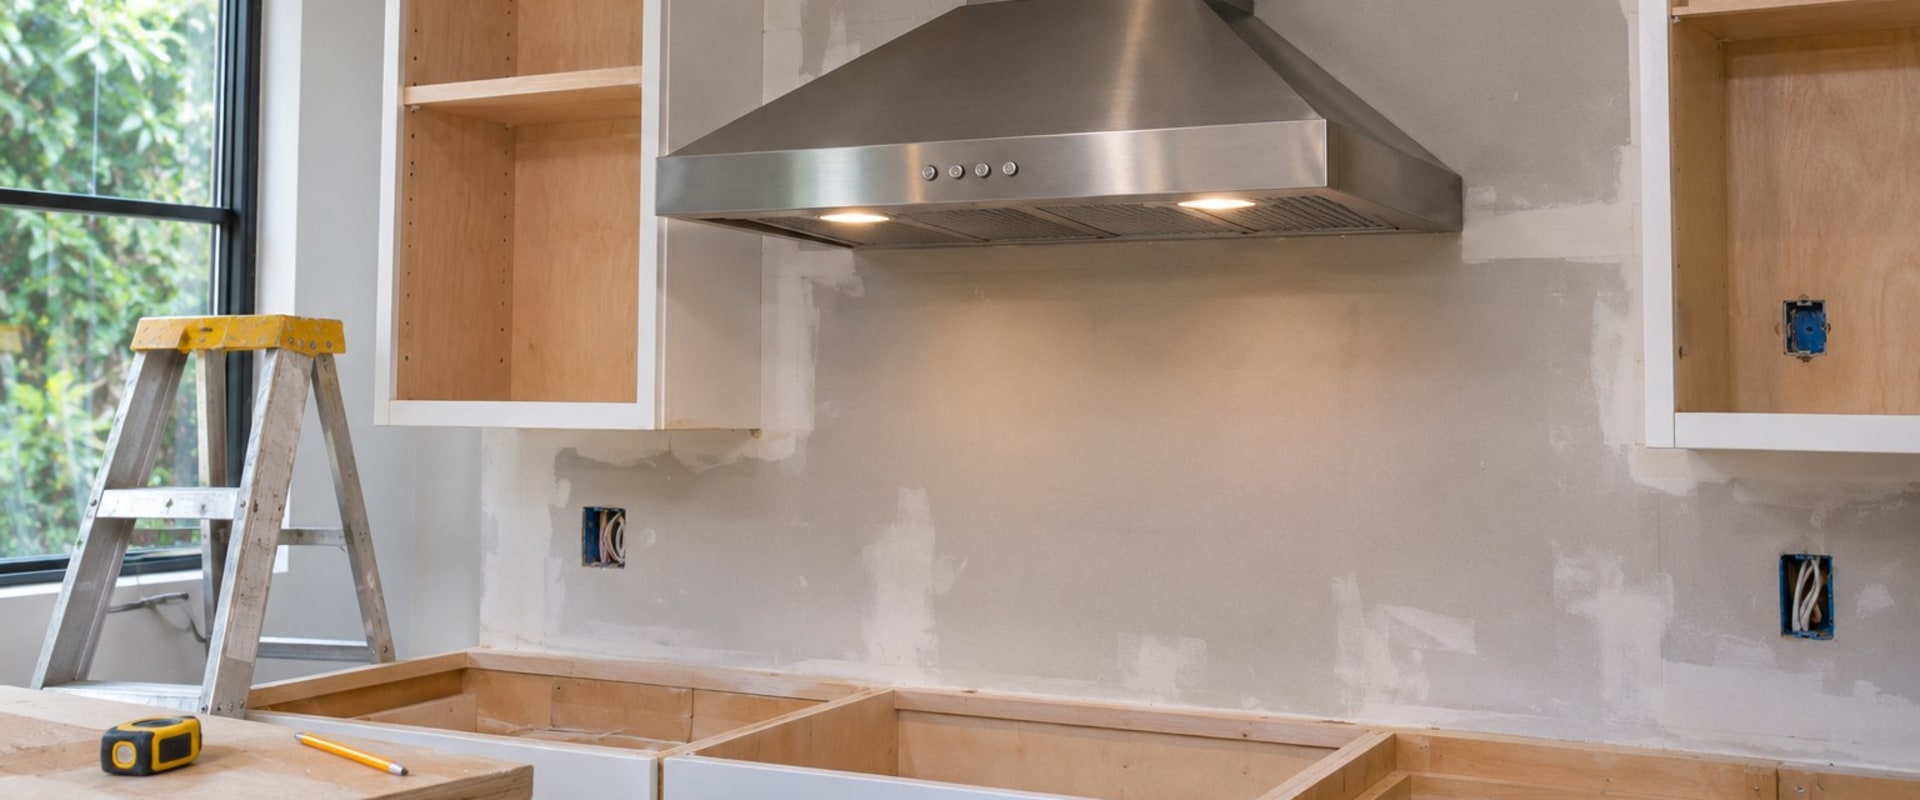
A kitchen plan can show a range hood in the right position without showing where its exhaust will go. During design, trace the proposed route from the hood through the building to an outdoor termination. This conversation is easiest before cabinet sizes and ceiling details are fixed.
Confirm how the proposed hood works
Some hoods recirculate filtered air into the room. An externally ducted hood discharges through a duct to the outdoors. The EPA ventilation guidance identifies kitchen fans and range hoods that exhaust outdoors as a way to move indoor contaminants outside. Ask the designer to identify which arrangement the quoted model uses.
Draw the route alongside the cabinets
Have the installer show the duct size, direction, bends and termination location required for the chosen unit. Check how that route interacts with framing, upper cabinets and any floor above. The manufacturer’s instructions and applicable local requirements should guide the installation details. Where replacement air is required, include that provision in the design discussion.
Coordinate these decisions while choosing kitchen materials and finishes. A boxed-in duct can affect storage and the finished appearance, so include it in the drawings and quoted work. At handover, ask for the operating and filter-cleaning instructions and a demonstration that the installed hood exhausts as intended.


